Useful space, thoughtfully planned.

Start with the way you will use the building, from storing vehicles to making room for a workshop.
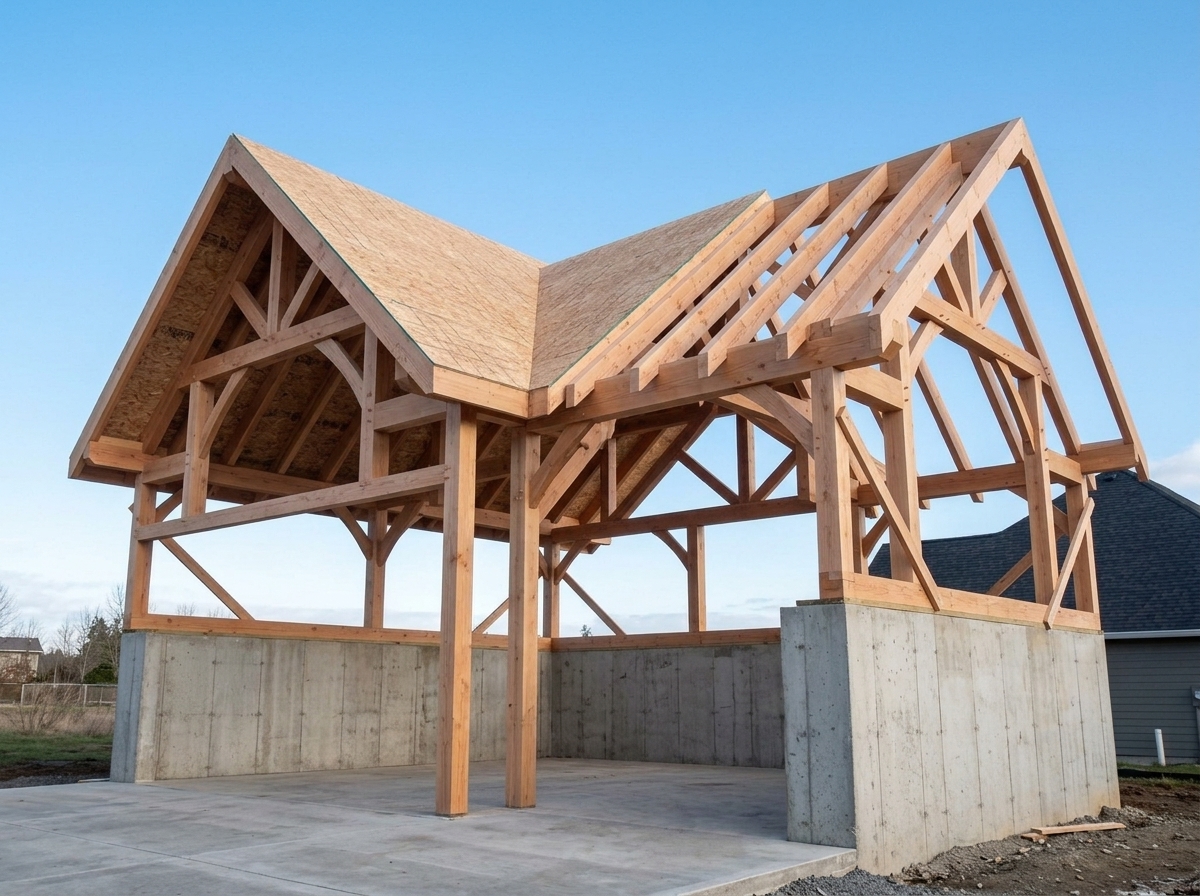
An unfinished timber structure has exposed roof framing, partial sheathing and concrete foundation walls.

Give the project a clear starting point.

Your garage or outbuilding request begins with the existing conditions and the result you want. Share photos, measurements if you have them, and the parts of the project that matter most to you.

  • Vehicle sizes, work areas, and storage needs
  • Site position, access, and existing ground conditions
  • Doors, power needs, and interior finishes
  • Planning questions and proposed construction sequence

On the day, keep life in view.

Talk through access, protection, and daily routines before the work begins.

Access to the site

Discuss vehicles, deliveries, work areas, and the spaces you need to use.

People and pets

Talk through site boundaries, noise, and how daily routines will be affected.

Questions and changes

Agree who to contact and how proposed changes will be reviewed.

Questions before you begin.

Photos of the garage or outbuilding area, your priorities, and any access or timing constraints are a useful starting point.
The existing conditions and requested work need to be reviewed first. The business explains its estimating process and confirms the proposed scope directly.
Materials, preparation, scheduling, and access are discussed for the project. Ask which decisions or information are needed before the next step.

Book an appointment

Use the booking tool below to request time with Ironline Builders.
Choose a service
Home addition consult
Kitchen or bath build
Structural repair review
Select a timeVisual preview only
CallBuild consult