Less wasted space. More everyday ease.

Plan storage around what you actually own and the space available, from awkward corners to a full dressing room.
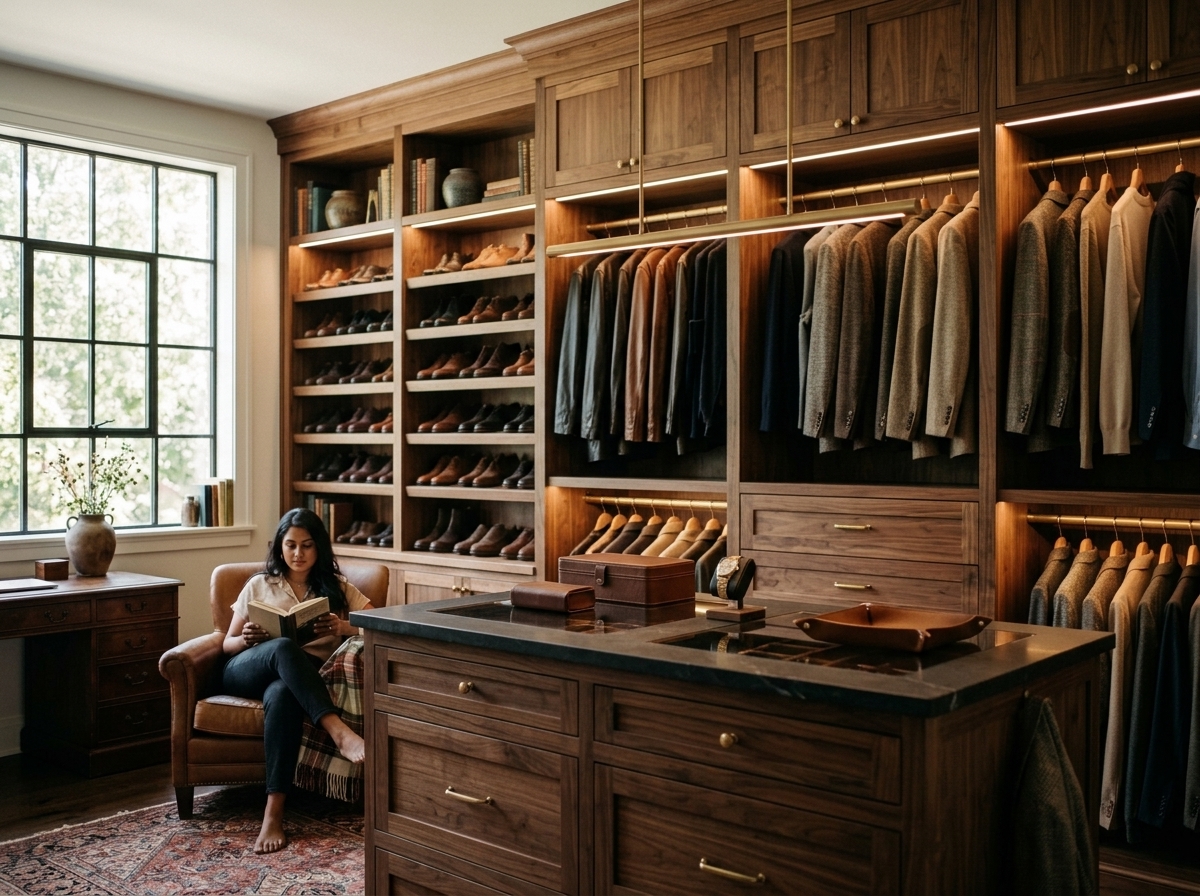
A woman reads in an armchair beside wooden clothing cabinets, shoe shelves, and a storage island.

Give the project a clear starting point.

Your closet or storage request begins with the existing conditions and the result you want. Share photos, measurements if you have them, and the parts of the project that matter most to you.

  • Hanging, folded items, footwear, and larger belongings
  • Internal divisions, drawer sizes, and shelf access
  • Room dimensions, doors, and installation access
  • Materials, finishes, and hardware preferences

On the day, keep life in view.

Talk through access, protection, and daily routines before the work begins.

A clear path inside

Discuss delivery access, room clearance, and the installation area.

Your existing finishes

Ask how floors, adjacent walls, and furniture will be protected.

The final details

Review fit, hardware, finish care, and any questions before handover.

Questions before you begin.

Photos of the closet or storage area, your priorities, and any access or timing constraints are a useful starting point.
The existing conditions and requested work need to be reviewed first. The business explains its estimating process and confirms the proposed scope directly.
Materials, preparation, scheduling, and access are discussed for the project. Ask which decisions or information are needed before the next step.

Book a design consultation

Use the booking tool below to request time with Dovetail & Grain Woodworks.

Choose a service
Design consultation
Built-in or cabinetry quote
Repair or restoration
Select a timeVisual preview only
CallConsultation