
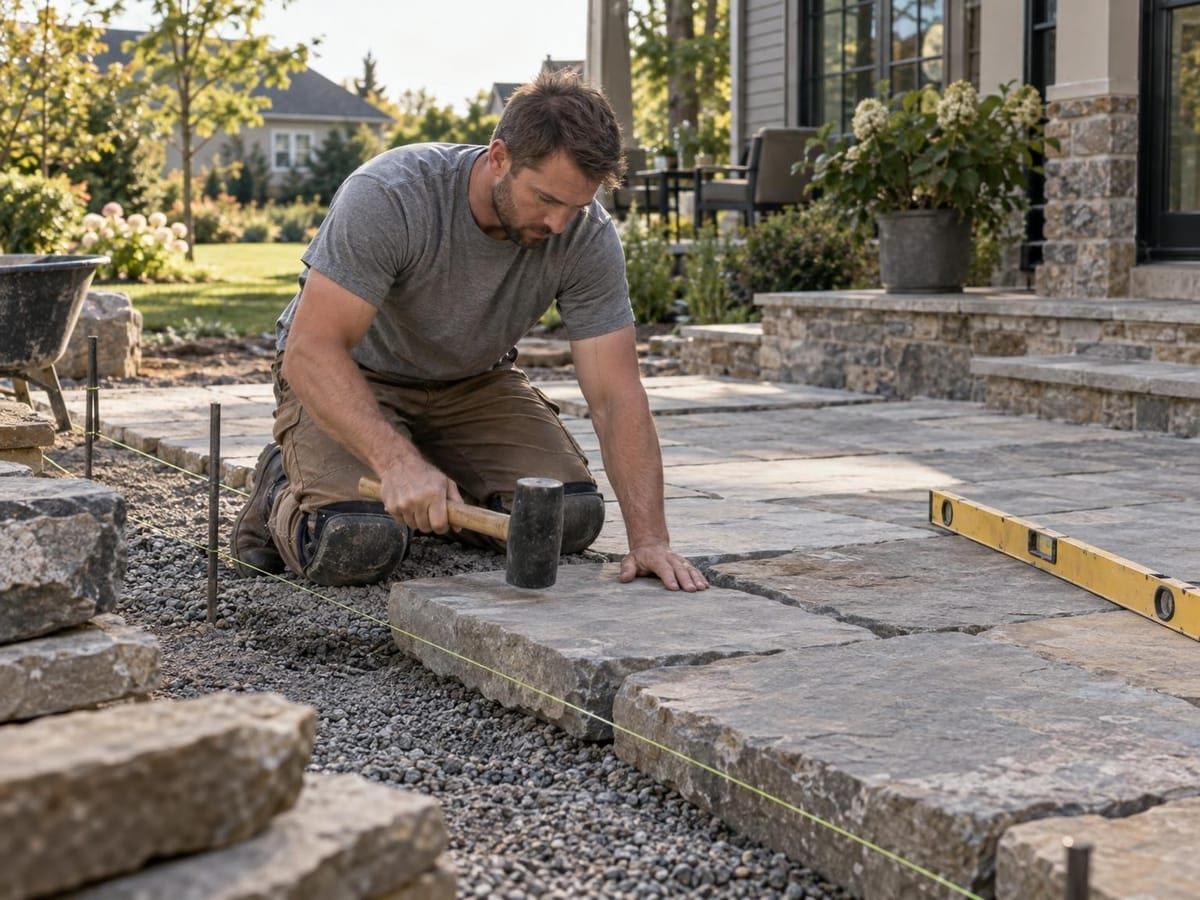
What this covers
Most hardscape problems start below the surface: a base that was too thin, soil that was never compacted, or a patio pitched toward the house. A hardscape request starts with the ground itself, where water runs today, and how the new surface will shed it.
On top of that sits the part you see: the layout, the stone or paver, the edges, steps and walls. Ask to see samples and a drawn layout, and for a proposal that describes what will be built and how the rest of the yard is protected while it happens.
Scope
| What is reviewed | Soil and existing grade, where water flows, access for excavation equipment, and how the space connects to the house |
|---|---|
| Common projects | Paver and natural stone patios, walkways, steps, seat walls, retaining walls and fire pit areas |
| To confirm before build | Layout, materials, base preparation, edging and how the site is protected |
| Pricing | Quoted by the business after the site visit. |
How a request works
You describe the space
What you want to use it for, rough size, and any photos of the area today.
Layout and materials are chosen
The business will explain the layout, materials and base it proposes for the site.
The build is scheduled
The business will confirm the written scope and pricing before work is booked.
Patios & Hardscaping questions
Each has trade-offs in look, texture and upkeep. The business can show samples and explain what suits your house and how you use the space.
Some projects, especially retaining walls or work near a property line, can be covered by local rules. Raise it in the request and the business will explain what applies.
Ask how equipment will reach the work area and how the lawn around it is protected. The business will explain what repair is part of the scope.