
What this covers
Design starts on site. The consultation looks at sun and shade through the day, how the ground slopes, where water goes, which views matter from inside the house, and what is already worth keeping. Just as important is how the household wants to use the yard: dining, play, quiet, privacy, or simply less to maintain.
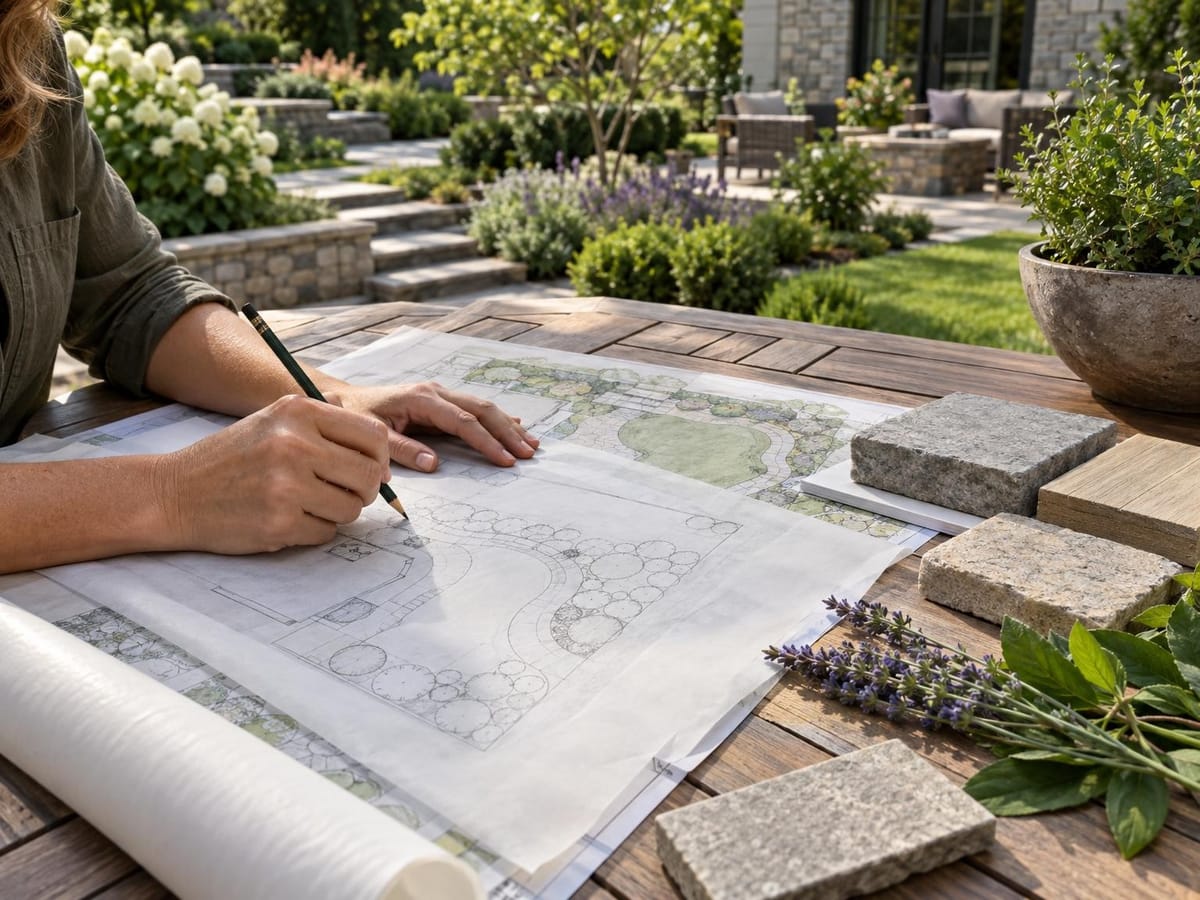
From there the plan sets out the bones of the space: patios and paths, lawn and planting areas, lighting positions and material suggestions. A good plan also shows what can be built later, so a first phase never has to be torn out for the second.
Scope
| What is reviewed | Sun and shade, slope and drainage, views, existing trees and beds, access for equipment, and how the household uses the yard |
|---|---|
| What a plan can include | Layout of patios, paths and lawn, planting zones, lighting positions, and material and plant suggestions |
| To confirm before build | The design direction, any phases, and exactly what the proposal covers |
| Pricing | Quoted by the business after the consultation. |
How a request works
You describe the space
A few photos and a sentence about what you want from the yard are enough to start.
A site visit is arranged
The business will confirm when it can see the sun, slope, drainage and access in person.
A plan is presented
The business will explain the plan and the proposal before anything is scheduled.