
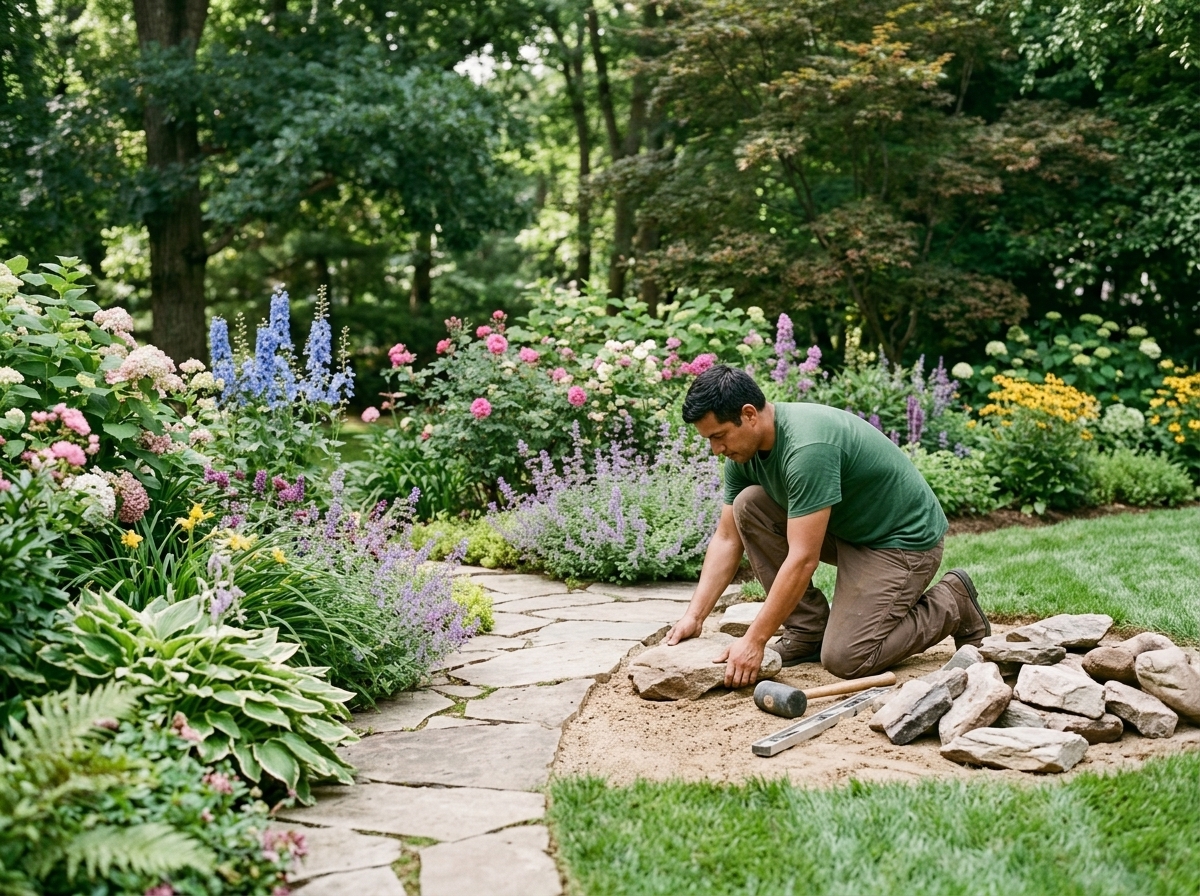
What this covers
Start with how the space will be used: a table near the kitchen, a route through the beds or a place to sit in the evening. Bring rough dimensions and photographs of steps, slopes and the access route.
Discuss excavation, base preparation, edging and where water will go. The proposal should identify materials, finished levels and restoration of nearby lawn or beds, with local requirements confirmed before work starts.
Scope
| What is reviewed | Use, dimensions, slope, drainage and equipment access |
|---|---|
| Possible visit work | Material selection, base preparation, paving and edging |
| To confirm before work | Finished levels, drainage route, local requirements and restoration |
| Pricing | Quoted by the business after the scope and property conditions are reviewed. |
How a request works
Describe the space
Share dimensions, photographs and how you want to use the patio or path.
Compare the options
Discuss materials, levels, access and drainage at the property.
Agree the build scope
Confirm preparation, paving and surrounding restoration in the proposal.
Patios & Hardscaping questions
Discuss the finished level, edging and access route. Ask how disturbed grass will be restored and how water will leave the paved area.
Appearance, upkeep, budget and site conditions all matter. Ask to compare suitable materials and their installation needs before choosing.
Requirements depend on the project and location. Raise boundaries, levels and runoff during the consultation so the business can explain what needs checking.